Define the wall before the finish
Wall rendering in Knutsford | Defined elevation work
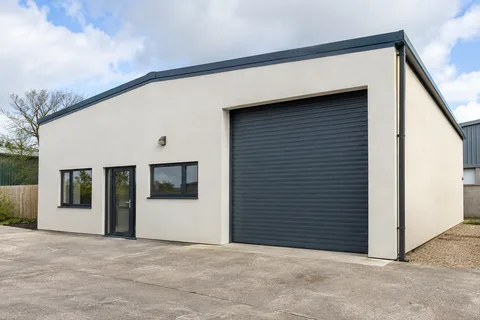
One elevation can be a complete project if its limits are properly defined. A rear house wall, the side of a detached studio and the frontage of a business unit all need a suitable background and finished perimeter, even when their use differs. For wall rendering in Knutsford, describe the wall's construction, condition and setting first. The quotation can then explain how the open face, edges and interruptions will be handled within the chosen system.

On this page
Identify the wall rather than only its area
A photograph marked with the proposed work is a practical start. Include returns around corners, reveals and strips beside roofs or doors. These details can be easy to omit from an overall area estimate, yet they often require a disproportionate amount of preparation and finishing. If part cannot be reached through the proposed access arrangement, state the limitation instead of assuming it will somehow be included.
The type of wall also matters. A freestanding boundary wall, a house elevation and a framed commercial façade should not inherit the same specification from a shared colour preference. The assessment should establish the construction and relevant performance requirements. Where structural or other underlying concerns exist, the appropriate professional input belongs before the decorative finish is selected.
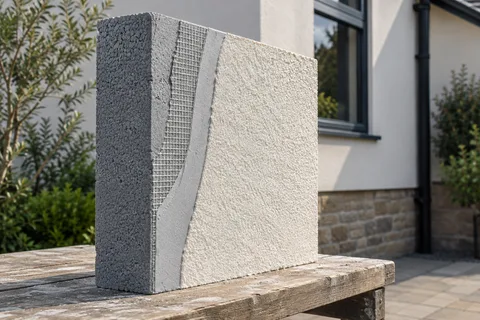
- Set the edges Decide where new render stops against brick, stone or an existing finish.
- Prepare the background Remove loose material, repair masonry and prepare suction and surface key. Existing paint needs a specified removal or alternative treatment.
- Base coat Built up to level the wall, with mesh where backgrounds change or crack.
- Finish Matched to the rest of the house or chosen as a deliberate contrast.
- Shed the water Copings, sills and the base bead keep rain off the top and away from the bottom edge.
The usual order of work. The survey and the chosen products decide the actual steps.
Decide what condition the render must address
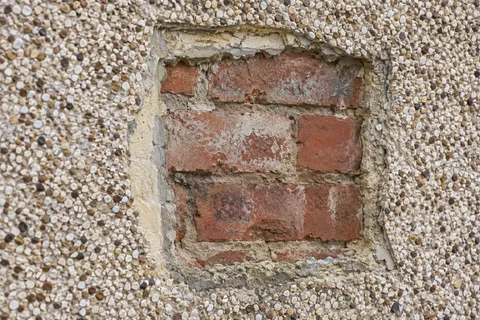
New masonry needs to be ready for the selected system. Existing walls may carry paint, old render and repairs that require separate assessment. A smooth-looking surface does not establish adhesion or compatibility, and a coarse appearance does not prove removal is necessary. The scope should identify which layers can remain and what work is needed to reach a suitable background.
Where the main issue is local damage, the render repair guide helps distinguish a repair from replacement of the whole face. If a defect has returned, include its history in the brief. Repeating the same cosmetic treatment without understanding the cause is a weak basis for another contract. Damage associated with an opening or fitting may also need work from a different trade before rendering proceeds.
Make the boundaries buildable
The top of the wall needs a suitable relationship with the roof, coping or other protective construction. At the bottom, the detail must suit the wall and adjoining ground. At the sides, decide whether the finish wraps a corner, stops at a joint or meets retained material. A neat coloured area on an elevation is incomplete if its physical terminations are still unspecified.
If the wall forms part of an extension or altered building, movement joints and substrate changes need the designed treatment. Reinforcement has a system-specific role but does not remove the need to address movement or unstable backgrounds. The relevant detail should be resolved before application so the finish team is not left to choose between an attractive uninterrupted face and the construction requirements.
For whole-house work, these boundaries also determine how different phases connect. For commercial work, they may define which contractor owns an interface with doors, signs or roof cladding. The same marked drawing can support both the quotation and the final inspection, provided it stays current when the scope changes.
| Question | Show on the elevation |
|---|---|
| What is included? | Main face, returns, reveals and narrow strips |
| What stays? | Exposed masonry, fittings and retained finishes |
| Where does it stop? | Top, sides, base and phase boundaries |
| What interrupts the work? | Openings, services and necessary access routes |
Choose the finish for the background and the setting
A silicone system can offer a textured decorative coat over a suitable base, while monocouche provides a different mineral approach. Compare complete specifications rather than product names alone. On traditional masonry, lime rendering may require a separate compatibility assessment. One finish should not be applied to unlike walls simply to make a small group of buildings appear identical.
Review a representative sample beside the materials that will remain. Texture can be as influential as colour, especially on a large uninterrupted face. If a repaired wall will meet an aged existing elevation, discuss the expected relationship rather than promise an exact match. A corner or recess may provide a clearer boundary than an attempted blend across the middle of a surface.
The sample should identify the actual product and finishing method. A digital image can explain the desired overall style but does not establish the plane, grain or construction of the completed wall. Keep the approved reference with the scope so everyone reviews the same intended result.


Account for the route beside the wall
Access can be straightforward beside an open garden and more complicated beside a delivery route or shared entrance. The arrangement needs to suit the work, including material handling and removal where applicable. Competent planning should establish the equipment and separation required. A convenient ladder position is not a complete access strategy for every rendering operation.
Identify how people and vehicles use the adjacent space, then agree necessary restrictions or alternative routes. The plan should be clear before work begins. Protection of windows, paving and nearby property also needs attention, particularly where the method changes between removal and finishing. A limited wall area does not make these practical responsibilities disappear.
Keep the finished scope identifiable
Inspect the face and its perimeter against the agreed drawing. Include reinstated fittings, excluded features and any remaining work. Retain product information and useful records of repairs or concealed details. A future alteration should be able to identify the installed system and the boundaries of the previous project without relying on a general statement that the wall was rendered.
The result should be proportionate to the wall and its use. A complete single-elevation brief does not need to become a full-building refurbishment, but it does need to explain every relevant edge and interface. That makes the work easier to price, carry out and judge on its actual merits.
Common questions
Is a boundary wall the same specification as a house wall?
No automatic equivalence should be assumed. Its construction, stability, top protection and exposure may differ substantially. The actual wall needs assessment and a suitable detail before a finish is proposed. A product used on the house is not necessarily suitable merely because the desired colour is the same.
Can a wall be completed in separate sections?
Sometimes, where the system, access and intended appearance support the sequence. Define natural stopping points and how later sections connect. Splitting an uninterrupted face without a planned boundary can create an obvious finish transition or leave an incomplete technical detail.
See housing and planning information for Knutsford and nearby places, including the source and geography behind each figure.