Comparing complete insulation packages
Commercial insulation quotes: compare the drawings first
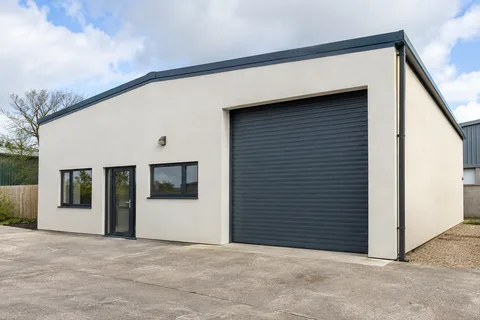
Two commercial insulation quotations may both promise a new rendered façade while proposing very different work at the difficult parts of the building. The open wall area can make the packages look comparable until the drawings reveal how they treat doors, roof edges and attached equipment. Reviewing those details before the totals helps the client understand what each contractor has included and whether the designs respond to the same assessed building.

On this page
Start from one reliable description of the existing property
For a Knutsford façade refurbishment, all proposals should use consistent information about the construction, condition and intended use. Identify existing layers, alterations and known defects. If those remain uncertain, record the investigation needed before a final specification. A quotation based on sound masonry is not equivalent to one that includes substantial repair beneath the new system.
The building's operation also needs a clear brief. A warehouse, workshop or other commercial property can have particular access, opening and equipment requirements. Those descriptions do not determine its wall construction, but they help the design team understand use. The commercial rendering guide explains why the operational setting belongs in the package rather than appearing as a late constraint on the installation programme.
Compare the typical wall and the exceptional details
The typical section should identify the complete proposed assembly and how it relates to the existing wall. That establishes the basic system, but the exceptional details often explain the difference between quotations. Place sections through relevant doors, windows, roof edges and bases beside each other. Use the same measured background so apparent differences are not caused by inconsistent drawings of the existing building.
Check whether each proposal includes the alterations its own thickness creates. A sill or roof projection may need a revised relationship with the outward wall face. Attached equipment may need new support or specialist extension. If those tasks are shown in one design but excluded from its price, the client needs that distinction clearly identified before comparing the total with another package.
Create a separate list of work shown but not included, with the intended responsible party beside each item. A drawing can make a proposal look complete while the commercial scope leaves several interfaces to others. That can be a legitimate division of packages, provided the remaining work is actually designed, arranged and priced elsewhere. The comparison should reveal those responsibilities rather than let a complete-looking section conceal an incomplete overall contract.
Do not treat a generic standard detail as a complete answer where the actual geometry differs. A loading opening, recessed entrance or wall beside a lower roof may need specific design. The external wall insulation service page describes these interface questions. The quotation should apply them to the building rather than rely on a collection of details that nobody has checked against the survey.
| Drawing location | Compare across proposals |
|---|---|
| Typical wall | Existing background and complete new system |
| Door or loading opening | Clearances, reveals and relevant interfaces |
| Roof edge | Weathering relationship and required alterations |
| Base | Ground levels, system termination and adjoining work |
| Equipment or sign | Support, services and later maintenance access |
| Phase boundary | How completed and untreated areas meet |
Identify the complete supported system
The insulation, attachment, reinforcement, basecoat and finish should form a specified assembly suitable for the intended use. Relevant performance requirements, including fire considerations, need appropriate assessment and design. Supporting documents should apply to the actual system and building conditions. A list of individually familiar products does not establish that their combination is supported.
A silicone decorative finish may appear in both proposals while the underlying systems differ substantially. Colour and grain can be compared visually, but they do not make the packages technically equivalent. Keep system suitability and sample approval as separate decisions, with the appropriate competent input for each. This avoids the preferred appearance becoming a substitute for technical review.
Separate repairs that already exist from new-system alterations
Some work may be necessary regardless of insulation: damaged masonry, failed render or an unresolved roof junction, for example. Other work arises because the new system changes wall depth. A comparison schedule should distinguish these categories. It prevents existing defects being described as costs caused by insulation or being omitted because the installer assumes they belong to another contractor.
Where render repairs form part of preparation, identify their extent and the point at which the background is accepted. Concealed findings need an agreed route to investigation and approval. The installation team should not be committed to covering an unsuitable surface merely because the programme assumes insulation starts on a particular date.
If a render-only or coating alternative is also being considered, use the same baseline. A decorative refresh on a suitable surface performs different work from insulation, and the comparison should state that plainly. It can still be a legitimate option, but its scope and expected effects should not be inflated because its finished photograph looks similar.
Follow every service and attachment through the design
Signs, lights, pipes, cables and other equipment need a position, support arrangement and maintenance route appropriate to the completed wall. Identify which changes require specialist trades and who includes them. A general note that fittings are by others can conceal a significant package of work if nobody has measured, designed or priced those alterations.
Required openings and access points must remain functional through an appropriate detail. Their purpose should be established before installation rather than guessed as the system reaches them. Future alterations also deserve consideration: the handover should identify the installed build-up so later contractors can obtain suitable advice before drilling or moving equipment.


Test the programme against the operating site
Compare the proposed access, material storage and phase sequence. An occupied building may need deliveries, staff routes or entrances maintained through a suitable arrangement. Some work can require restrictions or alternative routes. The proposal should explain those assumptions rather than promise unrestricted use without showing how people and construction are separated.
Phasing also affects the façade detail. A wall section completed first needs a designed boundary with untreated areas. The system should not simply stop wherever the current operational window ends. The chosen sequence needs to suit both the building's use and the product requirements, including protection and relevant inspection stages.
Read performance figures with their assumptions
Any calculation should identify the construction, system and building use it represents. A generic household saving should not be transferred to a commercial property with different occupation and operation. Retain the scope and limitations so the client can understand what the figure does and does not describe. Performance claims should not be used to distract from incomplete detailing or unclear installation work.
Where proposals use different assumptions, have the relevant assessor explain the difference before treating the figures as a ranking. The objective is a suitable, coherent design for the building, not the most impressive isolated number. This is a technical comparison that can require professional input beyond a visual review of the drawings.
Turn the comparison into a final package
Once a proposal is selected, resolve outstanding interfaces and keep the current drawings with the specification. Record agreed changes so earlier versions do not remain in circulation as installation instructions. Identify inspection points before important components are concealed and the information required at handover.
The final pack should include the installed system, relevant details and maintenance guidance for the person managing the building. Comparing drawings first has then served a practical purpose: it revealed the complete work behind the totals and allowed the client to choose a defined façade package. The result is easier to inspect and maintain because the difficult junctions were considered before the broad wall area made the job appear simpler than it was.
Common questions
Can the same topcoat make two insulation quotations equivalent?
No. The insulation material, attachment, preparation, junctions and other requirements may differ even when the decorative finish is similar. Compare the complete supported systems and the actual work included, with appropriate technical advice on suitability.
Should predicted savings decide the choice between proposals?
Performance matters, but the calculations need appropriate assumptions for the actual building and use. They should be considered alongside system suitability, detailing and installation scope. Generic figures do not establish that a particular commercial proposal is complete or appropriate.
See housing and planning information for Knutsford and nearby places, including the source and geography behind each figure.