Removal needs a route to the finished wall
Pebbledash removal in Knutsford | Planned replacement
Pebbledash removal combines investigation, disruptive preparation and a replacement finish. Treating it as a stripping job alone can leave the owner with an exposed wall and unresolved decisions about repairs, materials and access. For a Knutsford house or business entrance, the brief should connect those stages. It should also explain what is known beforehand and how findings from a controlled trial will influence the wider work.

On this page
Establish whether the aim is condition, appearance or both
A sound coarse surface and a loose failed covering are different starting points. The first may be an aesthetic question; the second requires assessment of the defect and its cause. A survey should distinguish them before assuming complete removal is the answer. Where retention or an approved overlay is considered, its suitability needs evidence from the actual layers and condition.
Define the extent on a photograph or drawing. Include returns, reveals and small areas behind fittings that may otherwise be missed. If only a customer entrance or one house elevation is changing, show where the new work stops and what remains. That gives both the technical specification and the visual decision a clear boundary.
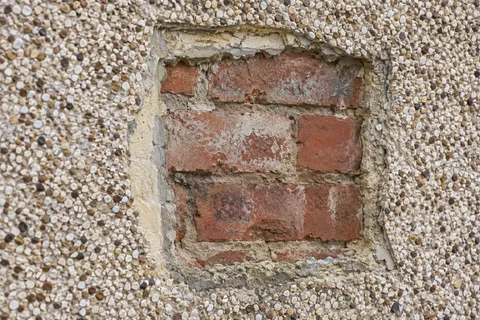
- Trial area A small patch is taken off to see how well the dash is bonded and what lies beneath.
- Removal Dash and backing render are hacked off to masonry or to a sound backing coat.
- Clear and dispose Debris is bagged or skipped; this is heavy, dusty and noisy work.
- Repair the masonry Exposed bricks, blocks and joints are repaired before anything new goes on.
- New render system The wall is rendered with the chosen system, or left as fair-faced masonry if suitable.
The usual order of work. The survey and the chosen products decide the actual steps.
Understand what the coarse surface may conceal
Pebbledash can cover earlier render, paint, mixed masonry and past alterations. The visible aggregate says little about how strongly the material is bonded or how the substrate will respond to removal. Firm attachment can increase the risk of damaging vulnerable masonry. The method should be chosen through appropriate assessment, not from an assumption that everything beneath the covering will be sound decorative brick.
On traditional construction, SPAB's guidance supports caution around removing hard later render. A lime-compatible replacement may be relevant, but the actual wall and consequences of disturbance need consideration. The original building's age alone cannot establish the mix or justify stripping all retained material without assessing its condition.
Make the trial a decision point
A trial should answer specific questions about layers, removal behaviour and the exposed background. Select a useful position and establish how the finding will be reviewed before extending the work. One small area may not represent every elevation, particularly where repairs or changes in appearance suggest different conditions. The assessment should recognise that limitation.
The result may confirm the intended scope or reveal additional repair work. It may also show that the proposed replacement system needs reconsideration. Agree how those changes are documented and authorised before broader removal proceeds. This is a practical way to manage uncertainty without pretending there can be no surprises or leaving all preparation undefined.
Keep useful photographs of the exposed areas. Label their locations so the repair history remains understandable after the new finish conceals it. A record that identifies the actual wall and findings is more valuable than a collection of close-ups with no connection to the elevation schedule.
Define the areas and the reason for removal.
Investigate representative layers through a suitable controlled trial.
Review the exposed background and confirm repair requirements.
Coordinate protection and access for removal and replacement.
Finish to the agreed system and boundary, with records of concealed work.
Design the working area for removal
The access and protection requirements may differ from those for applying the final coat. Equipment must suit the loads and operations, with competent planning and inspection. Nearby glazing, roofs, paving and property need appropriate protection. Pipes, cables and other fittings may need specialist removal or support, with responsibility for reinstatement settled before work begins.
For commercial premises, identify staff, customer and delivery routes. Some activities may need temporary restriction or an alternative route. A busy entrance cannot remain inside an active removal zone simply because the business wishes to stay open. The work plan should explain how normal use and construction are separated, with a sequence that the building operator can manage.
For a house project, the same planning includes the practical entrance, vehicles and household activities. A modest wall area can still affect the only usable route into the property. Agree those arrangements before access equipment and materials occupy the space.
Confirm the replacement from the assessed background
Silicone rendering and monocouche finishes require suitable complete specifications. Neither becomes appropriate automatically once the pebbledash is gone. Identify preparation, repairs and junction details for the exposed construction. Where significant building defects are found, obtain the relevant specialist advice before covering the wall again.
The new thickness also needs to fit the openings and perimeter. Sills, retained features, roof edges and the base should have suitable relationships with the finished face. Removal can provide an opportunity to correct an awkward old junction, but that work needs a defined detail and responsible trade. A smoother surface should not simply reproduce a weak arrangement beneath a new texture.


Agree the appearance and preserve the scope
Use a sample to establish the replacement colour and texture beside retained materials. If adjacent coarse finish remains, decide how the transition will look and where it occurs. A corner or defined architectural break may provide a clearer result than an improvised boundary through the middle of a face. The suitable extent still depends on condition and the agreed design.
At completion, inspect the defined wall scope, including fittings and excluded details, and retain the system and repair information. The project should end with a finished, understandable assembly. Removal has then served a clear purpose within the refurbishment, with the exposed wall's condition informing what replaces it rather than being treated as an inconvenient discovery after the decision was already made.
Common questions
Can a coarse finish be removed while an entrance stays open?
Only if the assessed work plan provides suitable separation and access. Removal creates hazards and practical restrictions that must be addressed for the actual site. An alternative entrance or specific closure period may be needed; unrestricted use should not be promised without that assessment.
Does removal always reveal a wall ready for new render?
No. Repairs, cleaning or other preparation may be necessary, and the exposed construction may differ from initial assumptions. Include a review point so the replacement specification responds to the findings rather than proceeding automatically onto an unsuitable background.
See housing and planning information for Knutsford and nearby places, including the source and geography behind each figure.