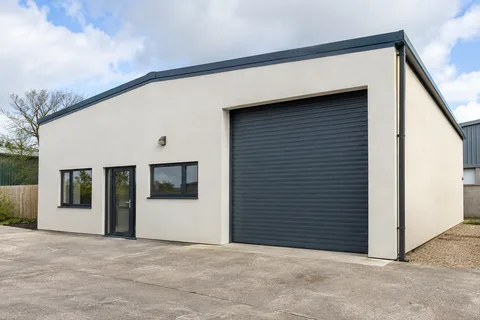
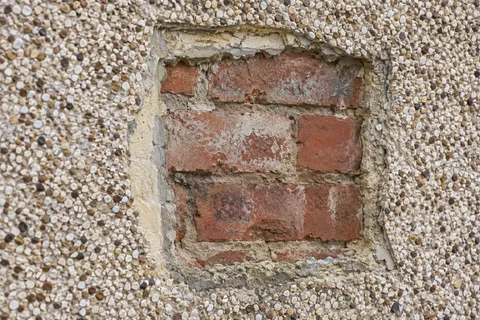
A finish begins with an accepted background
Monocouche rendering in Knutsford | Substrate to finish
Monocouche is often selected for a through-coloured mineral finish, including scraped textures. The visible result depends on more than the final finishing operation. The background, joints and adjoining construction need to be ready for the selected system. For Knutsford new-build or refurbishment work, a clear acceptance point before application helps keep those responsibilities understandable and avoids using the finished render to conceal an unresolved handover between trades.

On this page
Identify the actual product and suitable background
Monocouche products have specific requirements and should be chosen for the assessed construction. New masonry, an existing painted wall and a repaired elevation are not interchangeable backgrounds. The specification should state what is retained, what preparation is required and what condition must be achieved before application. A generic product description cannot supply those decisions by itself.
The term commonly associated with one coat does not mean one site visit or a programme without separate operations. A product may be applied in passes, with preparation and finishing governed by its instructions. The quotation should describe the actual work plainly. This prevents a convenient label creating an unrealistic expectation about how quickly a complex elevation can be completed.
| Check | What needs to be clear |
|---|---|
| Background | Construction, condition and system suitability |
| Preparation | Work completed and any outstanding corrections |
| Movement details | Designed joints and changes in construction |
| Appearance | Approved product, colour and sample finish |
| Interfaces | Openings, roof edges and package responsibilities |
- Background Usually blockwork or brick; uneven or mixed walls may need a levelling coat.
- Beads and mesh Beads at corners, reveals and the base; mesh over junctions and lintels.
- Monocouche passes One through-coloured material, applied in passes to the specified thickness.
- Scraped surface Scraped once partly set, which removes the skin and leaves the texture.
Wall on the left, finish on the right. Not to scale: coats, thicknesses and primers follow the chosen manufacturer’s system and the condition of the wall.
Make substrate handover a defined stage
On new work, the masonry contractor and renderer should share an understanding of the required background. Identify who inspects it, how findings are recorded and how corrections are completed before the next stage. A schedule that assumes rendering starts on a date regardless of the background condition can turn a manageable defect into a concealed dispute.
On refurbishment, the equivalent stage may follow removal or repairs. The exposed surface can differ from what was assumed during quotation, so include a review before committing the new system. The render repair page explains why the cause and extent of defects matter. Covering an uncertain area because the production team is already booked does not resolve its suitability.
The record need not be elaborate for a modest project. A marked elevation, identified findings and a clear acceptance decision can be enough to keep the scope understandable. What matters is that the relevant work is actually checked by appropriate people, not that an empty form is completed as a substitute for assessment.
Coordinate movement and opening details
Designed movement joints need suitable continuation through the render. Changes in background and the treatment around openings should follow the construction and selected system requirements. Reinforcement can be an important component without replacing those details. A preference for a broad uninterrupted face should not lead to joints being ignored or concealed under a general promise that mesh prevents every crack.
Resolve the relationship with frames, sills, roof edges and retained materials before application. On commercial work, these interfaces may sit in different packages. The same current drawings should reach all relevant trades, with responsibility for inspection and completion clearly assigned. A well-finished render edge cannot compensate for an incomplete adjoining weathering detail.
Approve the texture at a useful scale
A scraped surface has a character that a small colour chip cannot show. Review a representative sample of the proposed finish, including its relationship with retained brick, stone or frames. Record the product, colour and finishing reference. If several people are involved in approval, identify the authorised decision-maker so the specification does not change through separate informal conversations.
The sample also helps establish realistic appearance expectations. Oblique light can reveal relief that is less evident in diffuse daylight. Discuss prominent surfaces and the agreed reference before completion. Through-coloured material does not promise that future repairs will be invisible: weathering, texture and the repaired background can all affect a later patch's appearance.
For a house project, coordinate samples across original and newer walls where their specifications differ. For one elevation, define the relationship with adjoining retained finishes. A natural boundary can make a new surface look deliberate, whereas an assumed exact blend into an aged wall may be difficult to achieve.


Compare an alternative with the same preparation included
Silicone rendering represents a different system and visual approach. If both are suitable options, compare complete proposals for the same assessed wall. Include preparation, access and perimeter details in each. A price for one decorative coat cannot sensibly be set beside a quotation that includes removal and substantial background work without recognising the scope difference.
The application programme should follow the selected product's conditions and protection requirements. Materials, access and labour need to be organised for the intended finish, particularly across broad continuous areas. Unplanned interruptions can affect the visual result, so the contractor should explain sensible work boundaries before application begins.
Preserve the specification after completion
Keep the installed product information, sample reference and relevant drawings with the building records. Later repairs or attachments should be considered against that known system. If changes were approved during construction, the final record should identify them so an earlier detail is not mistaken for the completed arrangement.
The practical advantage is a straightforward chain from suitable background to agreed finish. It makes the monocouche package easier to price and inspect, with clear responsibilities before the decorative surface hides the work underneath. That is useful on a small extension as well as a larger new-build façade.
Common questions
Does monocouche describe the whole specification?
No. It identifies a render type, while the preparation, product, thickness, finish and details still need definition for the actual wall. Its name should not be used to imply that all backgrounds are suitable or that the project requires only one visit.
Who accepts new masonry before rendering?
The project should assign that responsibility clearly. The relevant inspection needs to consider the specified background requirements and outstanding work. A renderer beginning application should not be treated as an automatic substitute for an agreed substrate handover process.
See housing and planning information for Knutsford and nearby places, including the source and geography behind each figure.