Occupied commercial sites
Refurbishing a warehouse wall while deliveries continue
A warehouse façade may be scheduled for refurbishment while the business still needs to receive and dispatch goods. The two activities can compete for the same space: access equipment stands beside a wall, materials arrive and vehicles need room to move. A workable plan has to address that physical overlap before promising that deliveries can continue. The render specification and operating arrangement should be developed together, with restrictions stated clearly wherever normal use cannot be maintained safely.

On this page
Map the normal operation before drawing work zones
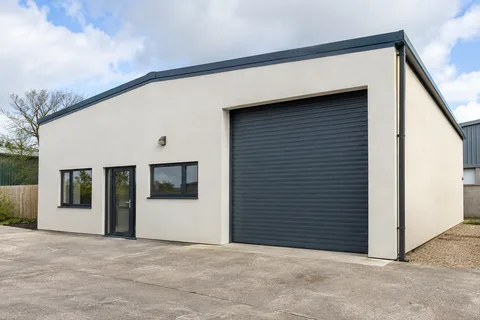
For a Knutsford commercial rendering project, the building operator should explain how the site actually functions. Identify delivery routes, loading areas, staff entrances and visitor access. Include variations that matter, such as occasional larger vehicles or a route used only during particular operations. A plan based on an unusually quiet moment may fail to represent the conditions during the works.
The contractor needs that information to plan the work boundaries and access. The operator, in turn, needs a realistic description of each construction stage. A general statement that the façade will be rendered does not explain the different arrangements needed for investigation, removal, application and reinstatement. The commercial service guide sets out the value of defining those tasks within the package.
Distinguish the stages that create different conflicts
A limited survey may need a short controlled area, while removal can require more substantial separation and protection. Applying a finish brings different material and surface requirements again. Do not assume that a route suitable during one stage remains suitable throughout the programme. The work plan should identify when its boundaries or restrictions change and who communicates that change.
Where repairs reveal additional work, the operational plan may also need revision. A longer repair phase can affect loading access or the period that equipment remains in place. Include that possibility in the coordination process rather than let the business discover an extended restriction only when a delivery reaches the gate.
Decide which routes can remain usable
The assessed arrangement should provide suitable separation between people, vehicles and the work. Some routes may remain available, some may need controlled use and others may require closure or an alternative. Those decisions belong with competent site planning for the actual activities. A promise of uninterrupted access is not an acceptable substitute for demonstrating how the space will be used.
The operator should identify any essential route that has no straightforward alternative. That constraint may affect the phase sequence or require a different work window. It is better to resolve the issue before the contract programme is fixed than assume the rendering team can simply move equipment whenever a vehicle arrives. Frequent unplanned changes can create both practical and finishing problems.
Emergency and other necessary access requirements need to remain part of the coordination. The relevant site responsibilities should be clear, with current information available to those managing the premises. The rendering contractor should not be left to infer those requirements from the location of a door or the position of a sign.
| Stage | Operational questions |
|---|---|
| Survey and trials | Which areas need controlled access? |
| Removal and repairs | Where are people and vehicles separated from the work? |
| Material application | How are prepared and fresh surfaces protected? |
| Specialist reinstatement | Which fittings or routes remain unavailable? |
| Handover | Who confirms restrictions can change or end? |
Connect the access equipment to the method
Equipment must be suitable for the work and loads, with competent design and inspection. Removal, material handling and application may place different demands on the arrangement. The plan should account for the wall's height, openings and proximity to operational routes. It should not begin with whichever equipment seems easiest to fit into the available space and assume the work can adapt without consequence.
Material storage and waste handling also need locations that do not conflict with vehicle movements. Deliveries for the rendering work should be coordinated with the business's own traffic. The useful plan includes these supporting activities, because a nominally clear loading route can become obstructed by pallets, waste or a delivery vehicle even when the main access equipment sits elsewhere.
Phase the finish at suitable boundaries
If the façade is divided into phases, choose boundaries that suit the system and intended appearance as well as operations. A natural change of plane or designed joint may be preferable to an arbitrary line across a continuous surface. The wall rendering guide explains why the perimeter and stopping points belong in the scope rather than being decided when the application reaches a restricted area.
A monocouche finish or another specified render needs an appropriate application sequence. A decorative coating has its own requirements. The business programme should not force the contractor to stop and restart a continuous face in a way that conflicts with the selected product or agreed appearance. Resolve those constraints before approving the phase plan.


Give arrivals clear instructions
The people receiving deliveries should know the current route and any restrictions. Visiting drivers cannot be expected to reconstruct the work plan from the position of barriers or a previous visit. Establish how arrivals are directed, who they contact and who has authority to approve any necessary change. The information should stay current when work moves to another part of the building.
The same applies to staff and other visitors. A route used habitually can remain attractive even after it becomes unsuitable during construction. The physical arrangement and communication should reflect that behaviour. HSE guidance on public protection and site access provides the general framework; the actual method must suit the premises and the people using them.
Give the operational team a named point of contact for the work, and give the contractor a counterpart who understands the site's daily activity. This avoids a visiting driver or warehouse employee being asked to negotiate a change with whichever tradesperson is nearest. The arrangement should also cover the start and end of the working period: a route left restricted overnight needs to be understood by the next shift, while stored materials and temporary equipment remain part of the site even when application has stopped.
A brief handover between those contacts can keep the current phase clear without requiring every employee to interpret the full construction programme.
Keep programme changes connected to both teams
Weather, product requirements and unexpected background conditions can alter the sequence. The contractor should explain the effect on access and work boundaries, while the operator should communicate relevant changes to deliveries or use. A brief coordination process is more reliable than separate assumptions made by each side in different message chains.
If a restriction needs to remain longer, identify the reason and the revised arrangement. If a route is proposed to reopen, confirm that the relevant work stage and site conditions support it. Fresh finishes, unfinished specialist reinstatement or remaining equipment may mean that the visible appearance of completion is not the same as readiness for normal operation.
Review the handover before returning to routine use
Inspect the completed scope and identify any remaining work by location. Confirm which temporary arrangements can end and which remain necessary until the outstanding tasks are complete. The building operator should receive the installed-product and maintenance information, including relevant repaired areas and attachment details.
The successful plan is the one that lets the necessary construction proceed with a clear operating arrangement, rather than pretending the site will function exactly as usual throughout. Defined stages, suitable boundaries and current communication make continued deliveries a practical question to resolve for this building, not a blanket promise attached to every warehouse refurbishment.
Common questions
Can a delivery driver decide to use a temporarily closed route?
The site needs a clear access-control arrangement communicated to the people using it. Restrictions should not depend on ad hoc decisions by visitors. The responsible site team should establish how arrivals are directed and how any necessary change is authorised.
Does working outside normal hours remove the need for a site plan?
No. It may reduce some operational conflicts, but access, security, neighbouring use and protection still need assessment. The work itself also has product and practical requirements. A different time window is one part of the arrangement, not a substitute for planning it.
See housing and planning information for Knutsford and nearby places, including the source and geography behind each figure.