Price the repairs and the production work separately
Commercial rendering in Knutsford | Industrial façades
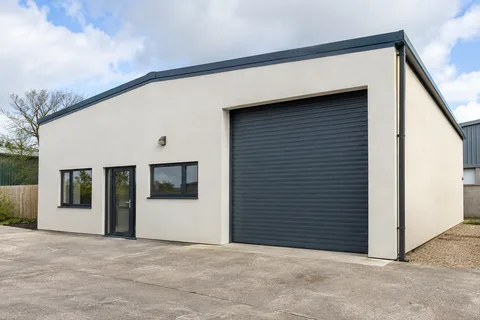
Commercial rendering is not one undifferentiated area rate. A warehouse wall may need investigation and repairs before production application can begin; a new-build elevation may need a formal handover from the masonry contractor; an occupied unit needs a workable arrangement for people and deliveries. In Knutsford, the useful brief separates those tasks so a client can see what the rendering package includes and what condition the wall must reach before the finish is applied.

On this page
Establish the background and the contract boundary
Identify the construction rather than describe it only as the front of the unit. Masonry, framed systems and existing cladding can require different assessment and design. An unfamiliar panel should not be treated as a ready render background or disturbed without appropriate consideration. If the project changes the envelope build-up, the relevant designer should establish the system and supporting requirements before decorative products are selected.
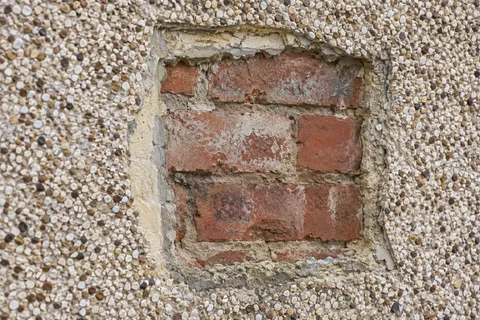
On an existing rendered wall, distinguish sound retained areas from failed material and unresolved defects. The quotation should identify the investigation or preparation needed, with a process for reviewing concealed findings. On new work, define the acceptable substrate handover and who signs it off. This makes it possible to separate repair costs and programme risks from the more predictable application work.
| Part | Information required |
|---|---|
| Investigation | Existing construction, layers and relevant defects |
| Enabling work | Removal, repairs and substrate acceptance |
| Production rendering | Measured areas and the complete specified system |
| Operational arrangements | Access, deliveries, staff and public routes |
| Completion | Inspections, remaining tasks and maintenance records |
- Background and drawings Blockwork, board or existing façade checked against the specification.
- Set-out Beads, movement joints and bay breaks marked from the drawings.
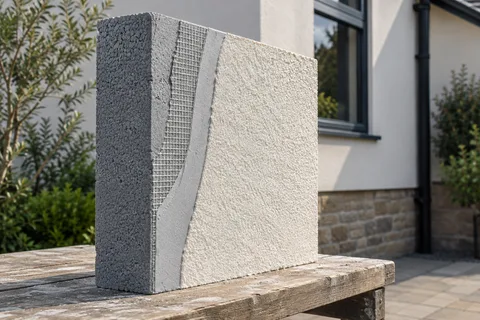
- Basecoat and mesh Mesh across board joints, openings and changes of background.
- Finish in bays Each bay is finished in one go so day-joints do not show.
- Inspection and handover Hold points and the installed products are recorded.
The usual order of work. The survey and the chosen products decide the actual steps.
Measure the features that interrupt the open wall
Loading doors, service penetrations, signs and roof junctions can create much of the detailed work. Their treatment should be visible in the package rather than buried in a broad description of making good. State whether returns and reveals are included, which fittings move and who reinstates specialist services. A large wall area can still contain many small interfaces requiring separate decisions.
Movement joints and changes in construction need the designed treatment within the chosen system. They should not be omitted because an uninterrupted appearance is preferred. Likewise, reinforcement cannot be used as a general assurance that every background transition is resolved. The specification should connect to the actual wall design and manufacturer requirements, with the relevant detail available to the application team.
Select the finish after the scope is understood
Silicone rendering and monocouche finishes can provide different appearances and build-ups. Compare suitable complete specifications for the assessed wall rather than generic product labels. The sample should demonstrate the intended texture at a useful scale and identify the colour and product. A corporate colour preference is a design input, not proof that every system can produce an identical result.
If the existing finish is serviceable, commercial recoating may be a different and more limited operation. It still needs suitable preparation and compatible products. Where repairs are required, show them separately so the client can distinguish restoration of condition from a change in appearance. A newly coloured façade should not be used to imply that concealed defects were investigated or corrected when they were outside the scope.
An external insulation proposal changes the package further. Additional thickness affects doors, roof edges, services and attachments. Compare drawings and responsibilities before totals, including relevant performance and system requirements. A similar decorative coat does not make insulation and render-only work equivalent contracts.
Build the work plan around the site's operation
The client should explain normal vehicle routes, delivery patterns, staff access and visitor areas. The contractor then needs a suitable arrangement for the actual work, with defined boundaries and control of access. Some activities may need a different time window or temporary restriction. A statement that the business stays open is insufficient if the loading route passes through the removal zone.
Material deliveries, storage and waste removal must also fit the site. Access equipment needs to suit the work and loads, with competent design and inspection. Removal may require a different protection arrangement from applying a finish, so the plan should distinguish the stages. The operational brief should remain current when the sequence changes rather than rely on a route sketch agreed before the method was developed.
For a modest single-wall contract, these matters can be expressed concisely. The size of the paperwork should suit the job, but the responsibilities should still be clear. A small entrance refurbishment can be highly sensitive to how people use the building even though its measured render area is limited.


Use acceptance points that prevent concealed disputes
Agree when the substrate is inspected and who accepts it for the next stage. Identify relevant system details that need checking before they become concealed. The record should state location and stage so it can be connected to the final drawings. Photographs alone do not replace competent inspection, but labelled images can support an understandable installation history.
At completion, inspect the defined scope against the accepted sample and current specification. Separate unfinished tasks from defects requiring correction and give each an owner. Retain the installed products, relevant details and care guidance with the building records. The maintenance team should know what it is looking after and how future fittings or alterations should be assessed.
A professional rendering package leaves fewer assumptions between the client, designer and trades. It identifies the work needed before application, the finish being supplied and the operational conditions in which it will be installed. That clarity matters as much on a workshop frontage as on a larger industrial façade.
Common questions
Can render be applied to an existing industrial cladding panel?
Only where an assessed and designed system supports that use. Existing panels and their supporting construction must not be assumed suitable merely because they form a wall. Changing cladding can involve specialist material assessment and design beyond the decorative rendering package.
Can deliveries continue during the work?
That depends on the site arrangement and activity. Routes, loading areas and work zones need competent coordination, with restrictions where necessary. A quotation should not promise unrestricted deliveries while leaving the safe separation and timing unresolved.
See housing and planning information for Knutsford and nearby places, including the source and geography behind each figure.