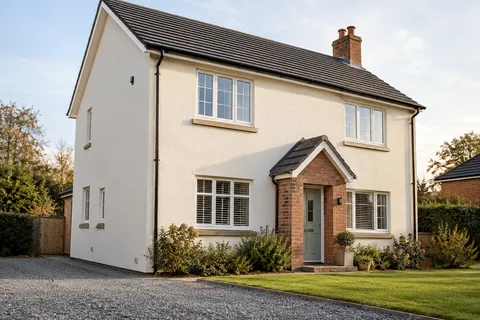
One exterior project can contain different buildings
House rendering in Knutsford | Joined-up exterior work
A house rendering project can include an extension, a detached studio or other walls that the owner wants to bring into a coherent exterior. Sharing a colour does not make those buildings identical beneath the finish. In Knutsford, the useful approach is to coordinate the project while keeping each wall's construction and condition visible. That lets the appearance work together without forcing unlike backgrounds into one unsupported material specification.

On this page
Start with a building-by-building schedule
Identify the original house, additions and any detached structures included. Give each a clear set of elevation photographs or drawings. Mark retained brickwork, stone, openings and fittings, along with the surfaces proposed for treatment. This prevents a broad description such as all exterior walls from obscuring what the quotation actually covers, especially where outbuildings have different access or existing finishes.
Record the main reason for work on each area. One building may need replacement render, another a limited repair and a third a compatible colour change. Combining them in one programme does not require identical intervention. The scope should follow the condition and desired outcome rather than use the largest operation as the default for every wall.
- Scaffold and protection Windows, doors, paths and planting are covered; downpipes, lights and satellite brackets come off.
- Old finish tested or removed Failed render is removed; the survey decides whether any sound areas can remain within the specified system.
- Masonry repairs and beads Cracked bricks and open joints are repaired; corner, stop and base beads are fixed.
- Base coats Sand-and-cement scratch and float coats, or a manufacturer basecoat with mesh.
- Finish coat A painted, scraped or thin-coat coloured finish, applied in suitable weather.
- Fittings and junctions Fittings are refixed through the new surface; sills, roofline and abutments are sealed.
The usual order of work. The survey and the chosen products decide the actual steps.
Assess the construction separately
An older house and a later studio can have different masonry, moisture behaviour and wall build-ups. Infilled openings or previous alterations can introduce further changes within a single elevation. Those differences influence the preparation and suitable system. A similar surface appearance or a common property address does not establish that the same material can be used throughout.
Where traditional fabric is involved, lime rendering may need a compatibility assessment. A new masonry extension might support a different specified system. The wall rendering guide explains how to define an individual elevation and its boundaries. Bringing those individual scopes together creates a more reliable whole-house brief than beginning with a universal finish and adapting the survey to justify it.
Known defects should remain visible in the schedule. Render repairs may address local failures, while more serious or uncertain building conditions require the appropriate specialist input. If an old coating must be removed to reveal the background, include a review stage before finalising the next operation. The exposed wall should inform the specification rather than be covered regardless of what is found.
| Area | Information to establish |
|---|---|
| Original house | Construction, retained layers and required repairs |
| Later extension | Background readiness and connection to existing work |
| Detached studio or outbuilding | Its own construction and intended use |
| Shared appearance | Appropriate products and representative samples |
Coordinate the appearance through appropriate samples
A shared colour can link buildings that need different systems, but it should be reviewed on the actual proposed textures. Silicone rendering and monocouche finishes can read differently because of their grain and method of finishing. Compare representative samples beside the retained materials rather than rely on matching descriptive colour names across products.
Consider how the buildings are viewed together. A studio seen across the garden may receive different light from the house frontage. The sample decision should account for that setting without promising identical perceived colour in every condition. A deliberate relationship between finishes can be more convincing than a supposed exact match that the materials cannot reliably produce.
Retain the approved references and identify where each applies. If reveals, plinths or other features receive a different treatment, show it in the schedule. The application team should not have to infer the design from a mood board or a collection of photographs. A concise, current instruction protects the choice made during sampling.
Resolve the interfaces before coordinating the programme
Windows, roof edges and rainwater fittings need suitable details on each building. A detached structure may have shallow eaves or a different ground relationship from the house. Those conditions should not inherit the house detail automatically. Where another trade is involved, identify who completes and checks the junction before the render closes it.
If external wall insulation is proposed for part of the project, its additional thickness creates a distinct design scope. Compare it with render-only work on the same measured background. Doors, sills, fittings and roof edges may need changes, and the building's construction and intended use require appropriate assessment. A matching topcoat does not make the insulated and uninsulated packages technically equivalent.
Service fittings and future attachments also deserve a place in the plan. Decide what stays, what moves and which operations require specialist trades. This prevents newly finished surfaces being disturbed immediately for lights, cables or brackets that were always intended but never included in the programme.


Make the shared site work for the household
Access equipment, storage and waste handling need space. Where work covers more than one building, the sequence should keep the household's practical routes in mind while maintaining suitable separation from the work. Identify entrances, parking and any use of the detached building that must be coordinated. Competent access planning should reflect the actual work and loads on each elevation.
Weather and the selected materials influence the programme. Different systems may have different requirements for preparation, application and protection. A single calendar promise should not override those requirements. Agree how delays or sequence changes are communicated and how completed areas are protected from later operations elsewhere on the site.
Hand over separate records within one project
At completion, inspect each building against its own schedule and the approved appearance references. Identify outstanding work by location rather than leaving a general list of small jobs. Keep the installed products, repair history and relevant details for each area. A future owner or contractor should be able to distinguish the studio specification from the house without guessing from the colour.
The project can then be coherent in both appearance and organisation. Its buildings share a considered design and programme while retaining the technical distinctions that make their individual finishes suitable. That is a more useful definition of joined-up exterior work than applying the same material everywhere and hoping the backgrounds behave alike.
Common questions
Can a house and detached studio have matching render?
Their appearance can be coordinated, but each building needs an appropriate specification. Different construction and use may lead to different preparations or systems. Review suitable samples together rather than assume one product can be applied everywhere because the buildings share an address.
Does combining several buildings make them one technical scope?
No. It can make sense to coordinate access, materials and the programme, while retaining separate drawings and specifications for distinct walls. The quotation should preserve those differences so work on one building does not conceal assumptions about another.
See housing and planning information for Knutsford and nearby places, including the source and geography behind each figure.