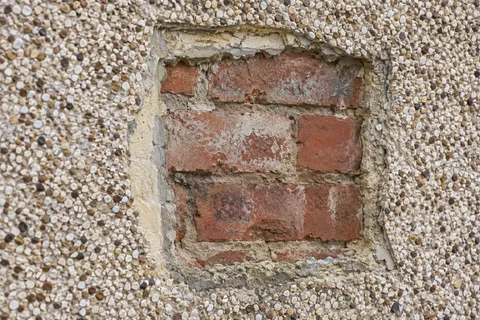
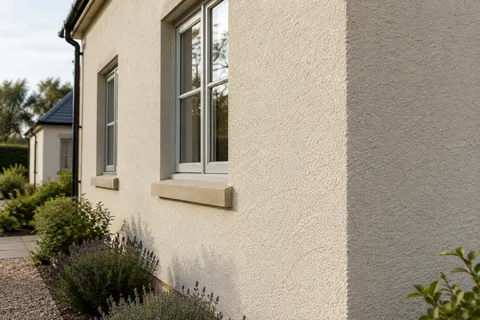
Shared appearance, distinct buildings
A house and detached studio: one project, two specifications
A house and detached studio can look as though they belong together without sharing the same wall construction. One may have an older rendered elevation and the other a newer system, different roof edges and a separate intended use. Combining the work in one project can be practical, but it should not erase those distinctions. The useful brief coordinates appearance and programme while allowing each building to receive an appropriate specification.

On this page
Give each building a separate description
For a Knutsford house exterior project, identify the original house, additions and the detached building as distinct parts of the scope. Use a labelled set of elevations for each. Mark the surfaces included, retained materials and relevant openings. The contractor should be able to understand the intended extent without interpreting the phrase house and studio as one undifferentiated collection of walls.
Describe why work is proposed on each building. The house may need repairs, while the studio needs a first finish or a different refurbishment. A shared contract does not mean both require removal or replacement. The house rendering guide explains how an overall schedule can retain these differences while keeping the project organised.
Establish construction rather than infer it from appearance
A traditional-looking studio may use a different supporting system from the house. Conversely, an apparently modern surface on the house may conceal older masonry. The assessment should identify the actual build-ups and relevant condition. A colour photograph cannot establish whether the same render product is appropriate on both backgrounds.
Where the construction or existing layers remain uncertain, resolve what is necessary before specifying the finish. The investigation should be proportionate and suitable for the buildings. Earlier drawings or product information may help, but they should be checked against what is present. A proposal based on an outdated plan can carry assumptions that no longer match the altered structure.
The studio's intended use should also be understood by the relevant designer or assessor. Its building requirements and performance considerations are not established by calling it a garden room or outbuilding. This article does not determine its permission or compliance position; those matters need to be checked for the actual proposal and address through the appropriate channels.
Keep the technical specifications distinct
Traditional masonry may warrant a lime-rendering assessment, while another suitable background may support a modern silicone system or monocouche finish. Those decisions should follow the construction and conditions. They should not be reversed simply because the owner prefers the idea of purchasing one product for the entire site.
The specifications need to include preparation and interfaces as well as the decorative layer. A house window, studio door and shallow roof edge can have quite different geometry. The suitable wall details should be developed for each, with clear responsibility where another trade is involved. Repeating a house detail on the studio without checking it can create an avoidable mismatch.
Where defects exist, repair work should be identified separately. A studio ready for new rendering does not justify assuming the house's existing finish is equally sound. Likewise, problems on one building should not automatically enlarge the scope on the other. The condition assessment should remain connected to the specific wall it describes.
| Question | House | Detached studio |
|---|---|---|
| Construction | Identify original walls and later alterations | Establish its own build-up and supporting system |
| Condition | Assess existing render, coatings and defects | Check readiness or refurbishment needs separately |
| Details | Windows, roofs and ground relationships | Its own openings, roof edge and base |
| Use | Relevant occupation and building requirements | Actual intended use and associated assessment |
| Appearance | Sample beside retained house materials | Review the suitable studio finish in context |
Coordinate the appearance through actual samples
Once suitable systems are identified, compare their colours and textures together. Similar colour names across manufacturers do not establish identical appearance. Grain, finishing method and different light around the buildings can all influence the result. View representative samples beside the retained materials on each building and from positions where they are seen together.
The aim can be a close relationship rather than indistinguishable surfaces. A different texture may suit the studio while still feeling connected to the house through colour and detail. Make that intention explicit so a later reviewer does not assume one shared description promised an exact visual match. The sample record should identify which product belongs on which elevation.
Retained doors, windows and roof coverings provide the fixed context for those choices. If any will be replaced, use their confirmed references in the comparison. Otherwise, a colour approved beside a temporary arrangement may feel wrong when the intended glazing arrives. Coordinating the sample stage with those decisions makes the approval more useful.
Compare insulation for each building on its own merits
If external wall insulation is proposed, assess it for each relevant construction and use. Additional thickness changes openings, roof edges, base details and fittings. A drawing for the house should not simply be scaled down for the studio. The complete system and its junctions need to suit the actual building.
Any performance figures should use appropriate assumptions and retain their scope. A generic household saving does not establish the outcome for a differently used detached space. The owner can compare the proposed benefits and practical consequences without treating both buildings as one thermal calculation because their finishes are coordinated.


Organise one site without forcing one sequence
There may be advantages in coordinating access, storage and material deliveries, but the systems can have different application and protection requirements. The programme should allow the relevant stages for each. A fixed instruction to finish both buildings on the same day should not override product or condition requirements that make another sequence appropriate.
Keep household and studio access practical through a suitable work plan. The route between the buildings may also be the route used for materials or waste, so identify how those activities are managed. Competent access arrangements should suit each elevation and operation. The smaller building should not be treated as an exception to safe planning merely because its eaves are lower.
Protection should reflect the route as well as the work faces. A finished garden path or terrace between the buildings may be crossed repeatedly during the project even though it is distant from either rendered wall. Include the relevant storage and handling arrangements in the site discussion, and identify what will be inspected at completion. This makes the combined programme practical without assuming that sharing access automatically makes every supporting task straightforward.
Check property-specific constraints before finalising changes
Relevant heritage designations or other controls should be checked for the actual property and proposed work. Knutsford has separately named conservation areas, but a town name does not supply a universal permission answer. The scope should reflect any required advice or approvals without assuming that one building's treatment automatically establishes what can be done to the other.
This check sits alongside material compatibility, not in place of it. A suitable technical finish does not determine consent, and a boundary map does not specify a render mix. Keeping those decisions distinct helps the project team obtain the right information before irreversible removal or a change in appearance begins.
Hand over two clear material records
At completion, retain the final specification, colour, relevant drawings and repair information for each building. A single folder can hold the project, but its contents should make the distinction obvious. A future repairer should not have to guess whether the studio carries the same system as the house because both look pale and textured.
The result is a coordinated exterior without an artificial technical uniformity. Each building receives work suited to its construction, while the owner has a coherent appearance and programme. That is the useful meaning of one project with two specifications: shared organisation, with the important differences deliberately preserved.
Common questions
Does one shared colour require the same render product?
No. The buildings may need different suitable systems. Review their samples together and decide whether the visual relationship is acceptable. A coordinated exterior can recognise different construction rather than force one material onto every wall.
Can the studio use the house's insulation detail?
Not automatically. Its construction, use, dimensions and interfaces need their own assessment. A detail suitable at the house's windows or roof edge may not fit the studio. The designs can be coordinated while remaining specific to each building.
See housing and planning information for Knutsford and nearby places, including the source and geography behind each figure.