New-build façade coordination
Who accepts the substrate before a new façade starts?
The start of rendering is an important point in a new-build programme because earlier work is about to become less visible. If the wall is unsuitable or its interfaces remain unfinished, the consequences can be concealed beneath an attractive surface. The project needs a clear answer to who accepts the background, against which requirements and what happens when it is not ready. That answer should be agreed before the application team arrives, rather than inferred from whoever happens to begin work.

On this page
Identify the proposed system first
For a Knutsford façade project, background acceptance needs to relate to the actual render or insulation specification. Different systems can have different requirements. A general statement that the masonry looks finished does not establish suitability for the selected product. The relevant current technical information and drawings should be available to the people carrying out the review.
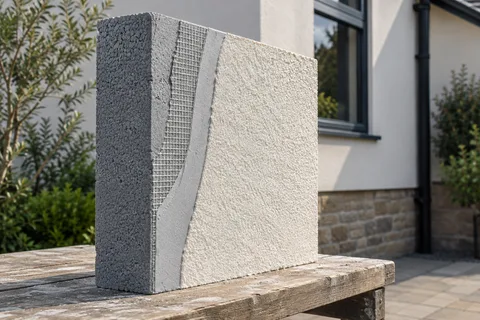
Monocouche rendering and silicone systems are not interchangeable labels for an identical build-up. The preparation and finish should be specified for the construction. If external wall insulation is involved, the assessment also relates to the complete assembly and its attachment requirements. Product choice and substrate acceptance need to be connected rather than managed as unrelated decisions.
Assign the acceptance responsibility explicitly
The project should identify who reviews the background, who has authority to accept it and who corrects any defects. The roles can depend on the contract and project organisation, so this article does not assign them universally to one trade. What matters is that the responsibilities are known and appropriate to the work, with the relevant competent people involved.
The rendering contractor needs an opportunity to raise concerns about the surface it is expected to receive. That does not automatically make it responsible for certifying all preceding structural or building work. Keep those distinctions clear. A practical handover process can connect the trades without shifting unresolved design questions to the person applying the finish.
For commercial and new-build packages, include the process in the programme and scope. If it is only discussed after a defect is discovered, each party may have assumed somebody else was responsible. A short clear instruction agreed early can prevent a much larger argument once the background is no longer visible.
Review the actual work area, not a representative label
Identify the elevation or section being handed over. One completed area does not prove that every wall is ready. Different construction, openings or stages of work can create different conditions. A phased project may need several identifiable handovers rather than one blanket acceptance of the building before all relevant work exists.
The review should consider the specified background condition and relevant interfaces. Openings, movement joints, roof relationships and retained components need to be ready at the appropriate stage. The exact requirements come from the design and selected system. Avoid replacing them with a generic checklist that looks comprehensive but does not apply to the actual construction.
Use a marked drawing or clear location references for findings. A note saying repair blockwork is difficult to act on if several elevations contain different issues. A photograph can support the record when it shows enough context to locate the concern. The purpose is to make necessary action unambiguous before application hides the surface.
| Item | What the record identifies |
|---|---|
| Location | The exact elevation or work area |
| Specification | The relevant system and current detail references |
| Condition | Accepted background and any remaining defects |
| Interfaces | Openings, joints and adjoining work readiness |
| Decision | Accept, correct and reinspect, or seek further advice |
| Responsibility | Who makes and acts on that decision |
Separate minor preparation from unresolved building work
The rendering package may include specified preparation, but that does not mean every defect belongs within a general making-good allowance. Define what is included and what requires correction by another trade or further design advice. This distinction helps both pricing and programme management. It also prevents pressure to cover a problem simply because no separate task was listed for it.
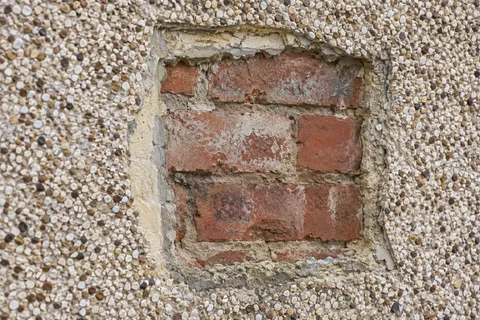
Where a repair is needed, identify its cause and suitable treatment. If the condition involves the wall itself or another specialist matter, obtain appropriate advice before proceeding. A stronger basecoat or more reinforcement is not a universal substitute for resolving unsuitable construction. The finish should follow an accepted background rather than be expected to create one from any starting condition.
Give a failed handover a practical next step
If the area is not ready, the record should state the required action and who arranges it. Identify whether the issue needs correction, clarification of a detail or further investigation. Agree when it will be reviewed again. A simple rejection without a defined next step can leave the programme stalled while each party interprets the finding differently.
The application sequence may need revision, but an alternative area should also be properly accepted before the team moves to it. Do not use programme pressure to turn the inspection into a formality. The relevant system requirements still apply even if materials have arrived and access equipment is already in place.
Keep changes to the design or specification current. If a revised junction is approved, both the trade correcting it and the renderer need the same version. An acceptance decision based on one drawing should not coexist with installation instructions from another. Version clarity is a practical construction control, not merely an administrative preference.


Connect acceptance to the sample and production work
The approved appearance sample should represent the specified finish on an appropriate background. It does not automatically approve every substrate elsewhere on the building. Keep sample acceptance and background acceptance distinct while ensuring they refer to the same intended system. This avoids a colour decision being used as evidence for technical matters it never addressed.
Once the area is accepted, the contractor still needs a suitable application method, conditions and access. The wall rendering guide explains why working boundaries and perimeter details remain important. A signed handover does not remove the need to follow product requirements or respond if conditions change before application begins.
There can be a gap between acceptance and application. Other trades may work nearby, fittings may change or the surface may become contaminated or damaged. The project should retain a practical check that the accepted condition still exists when rendering begins. This is not a reason to repeat every earlier inspection without cause; it is recognition that the handover describes an identified state of the work, not permanent permission to proceed regardless of subsequent events. Any relevant change should be resolved and recorded before the next layer is applied.
Preserve the record in the final handover
Keep the relevant acceptance records, corrections and current details with the installed-system information. Label useful photographs by location and stage. The owner or maintenance team should be able to understand the construction history without searching through an unstructured collection of site messages.
These records do not replace competent design or workmanship, and they should not imply that an uninspected detail was verified. Their value is an accurate account of what was reviewed and how outstanding matters were resolved. If a later issue arises, the project has a clearer starting point for investigation than a vague assumption that everyone must have been satisfied because the wall was eventually rendered.
A defined substrate handover is therefore a small but consequential part of the programme. It gives the finish a suitable starting point, keeps responsibilities visible and allows defects to be corrected while they are still accessible. The final façade is easier to trust when its concealed preparation was treated as a real decision rather than a date on the schedule.
Common questions
Does the renderer starting work mean every preceding trade is accepted?
That should not be left as an assumption. The project should define the relevant acceptance process and responsibilities before application. Starting a finish is not a reliable substitute for a clear record of which background and interface conditions were assessed and approved.
Can the basecoat correct every masonry defect?
No. The selected system has requirements for its background, and underlying defects may need separate correction or specialist advice. A basecoat should not be treated as a universal means of making unfinished or unsuitable construction acceptable.
See housing and planning information for Knutsford and nearby places, including the source and geography behind each figure.