A consistent finish needs an organised application
Silicone rendering in Knutsford | Specified façade finishes
A silicone-rendered façade is often selected for its fine-grained appearance, but achieving the agreed result involves the organisation of the whole application. The wall needs suitable preparation, the sample must represent the intended texture and the working divisions should make sense on the elevation. For a Knutsford project, those practical details belong in the specification alongside the colour. They are particularly important when a broad face or several phases need to read as a considered whole.

On this page
Establish the full build-up
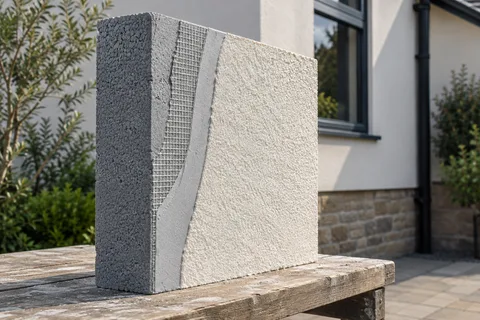
Silicone textured render usually forms the decorative outer layer of a system. It should not be treated as a universal levelling product or a coating suitable for every background. Identify the preparation, basecoat, reinforcement and finish required for the actual wall. The proposal should explain how existing layers are assessed and what must be removed or repaired before application.
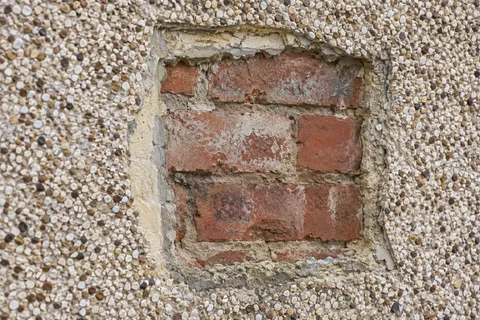
For new construction, the background needs to meet the selected system's requirements. For refurbishment, old paint and differing repair materials can complicate that starting point. The final texture follows the prepared surface beneath it, so unresolved irregularity should not be left for the decorative coat to hide. A clear substrate acceptance stage helps prevent that assumption becoming embedded in the programme.
- Sound background A background accepted by the specified system. Keeping old render requires a system-specific assessment of its bond and condition.
- Beads Corner, stop and base beads set the edges and straight lines.
- Basecoat with mesh Glass-fibre mesh embedded in the basecoat resists cracking.
- Primer Where the system requires it, tinted towards the finish colour.
- Silicone finish A thin, through-coloured, water-repellent coat that forms the texture.
Wall on the left, finish on the right. Not to scale: coats, thicknesses and primers follow the chosen manufacturer’s system and the condition of the wall.
Put the elevation into the working method
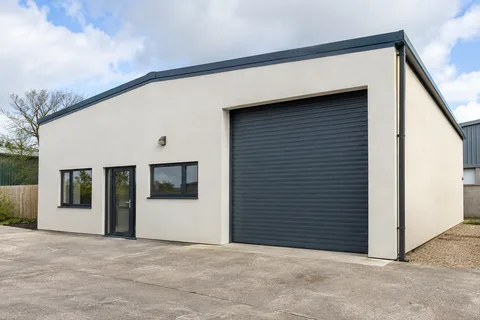
A large uninterrupted wall needs a planned approach to application, materials and access. Natural changes of plane or designed joints may provide sensible divisions, while an unplanned stop in the middle of a prominent face can affect appearance. The contractor should explain the intended sequence in relation to the selected product rather than promise consistency without considering how the work will be carried out.
The system must also respect movement details and changes in construction. Reinforcement can serve its specified purpose without replacing a necessary joint or resolving an unstable background. Show relevant details before application begins. On commercial projects, the current drawing should be shared with the relevant trades so their interfaces do not interrupt the finished surface unexpectedly.
Approve the actual grain and colour together
A colour chart can narrow the options, but the grain and texture need a representative physical sample. View it beside the materials that remain and from the distances at which the completed wall will normally be seen. A small smooth swatch does not show the visual effect of an entire textured elevation, particularly in changing light.
Keep the product, colour and grain references with the approved sample. If several client representatives are involved, identify who gives the final instruction. The sample should not remain an informal preference while different people provide contradictory directions during application. For a house exterior, the same clear reference helps coordinate original and newer parts of the building.
Review different textures together where the project uses more than one system. A scraped monocouche finish may create a distinct relationship with the same broad colour family. The choice should be based on suitable specifications for the walls, then judged visually. Similar names on colour charts cannot establish that unlike products will appear identical.
| Item | Retain in the specification |
|---|---|
| System | Compatible preparation, base and decorative components |
| Appearance | Product, colour, grain and sample reference |
| Boundaries | Joints, corners and intended working divisions |
| Interfaces | Openings, roof edges and attached fittings |
| Care | Relevant cleaning and alteration guidance |
Resolve the adjoining details before the final coat
Frames, sills, roof edges and service fittings need to be ready for the specified junction. A fine finish cannot compensate for an incomplete weathering detail or a window that is still due to move. Identify who completes each operation and who checks it before the next stage conceals access. This matters even on a modest single-wall project.
If external wall insulation is included, the silicone texture is one component of a deeper build-up. The new wall face changes openings, base details and attachments. The complete system should be designed for the building and intended use, rather than assembled around the decorative coat alone. Supporting documents need to relate to the actual specification.
Distinguish a new system from a colour change
Where the existing finish is serviceable, a compatible render coating may be a separate option. That work uses an assessed retained surface and has its own preparation requirements. It is not equivalent to installing a new basecoat and decorative render system. The quotation should make the difference visible so the client knows whether it is buying replacement work or decoration.
Staining, peeling and cracks need appropriate assessment before either route is chosen. A new colour should not imply that every underlying defect has been corrected. If the cause sits in rainwater fittings or another building detail, include that work in the wider plan through the appropriate trade. The decorative system should follow a suitable background and resolved interfaces.


Allow conditions and maintenance to shape the programme
Application conditions come from the named product guidance. The programme needs appropriate protection and a clear response when a planned stage cannot proceed. Materials and prepared areas should be managed for the system, while access must suit the work and handling involved. A fixed date does not make an unsuitable background or weather window acceptable.
At handover, retain the installed products, colour, sample and care information. Later cleaning or coating should be compatible with the known system, and attachments should use appropriate details. The wall still depends on maintained gutters, openings and fittings around it. A clear record makes future work easier to assess than a general claim that silicone is maintenance-free.
The result is best understood as a coordinated façade finish: suitable preparation, an identifiable visual reference and a method capable of delivering it. Those elements make the colour choice meaningful on the building rather than leaving it as the only specific part of an otherwise vague quotation.
Common questions
Is silicone render just a coloured surface coat?
The decorative coat is normally part of a specified system with suitable preparation and underlying layers. A proposal needs to identify that complete arrangement. The visible product name alone does not establish whether an existing wall is ready or what work is included beneath the finish.
Can different teams apply separate parts of one elevation?
The contractor needs a method that achieves the specified finish and manages working boundaries appropriately. Labour, materials and timing should be planned for the particular product and elevation. A broad face should not be divided informally without considering the resulting appearance and system requirements.
See housing and planning information for Knutsford and nearby places, including the source and geography behind each figure.